
Open House Sat, Sep 26th 11:00 AM - 1:00 PM





Address
6880 Campbells Ridge Drive Se, Leland, NC
Price
$ 515,000
Property Attributes
- MLS#100605898
- TypeSingle Family
- Listing Status Active
- CountyBRUNSWICK
- CityLeland
- AreaCampbells Ridge
- NeighborhoodLeland
- Zip28451
- StyleSingle Family Residence
- Year Built2023
- Taxes$ 1573
- Price$ 515,000
- Bedrooms4
- Full Bathrooms3
- Half Bathrooms0
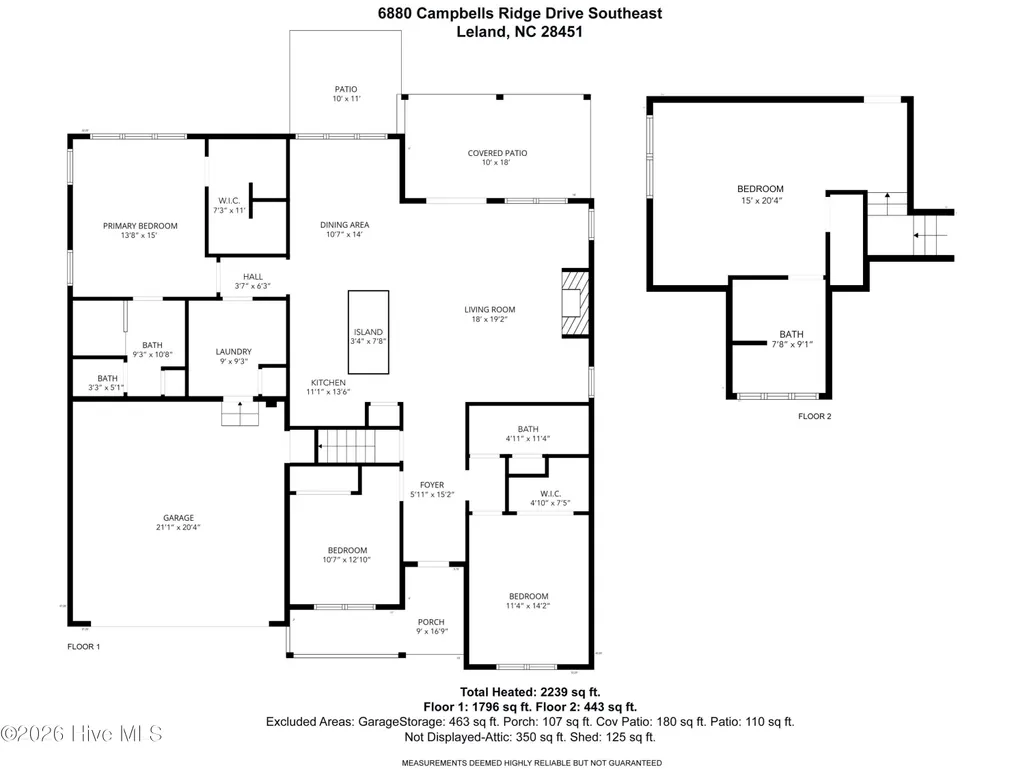
- Sqr Footage2239
- Lot Size0.44 Acres
Data Source:
North Carolina Regional MLS (NCRMLS)
Property Description
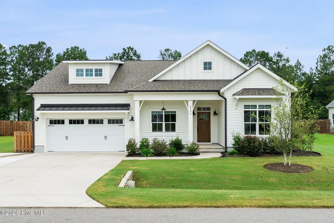
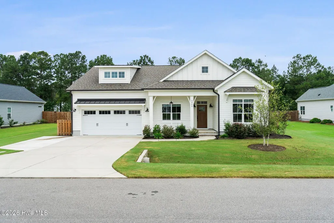
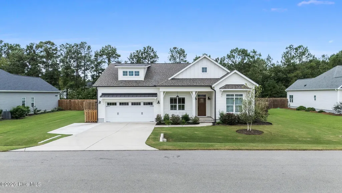
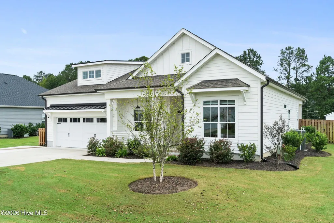
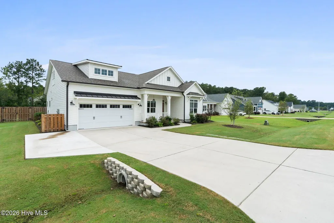
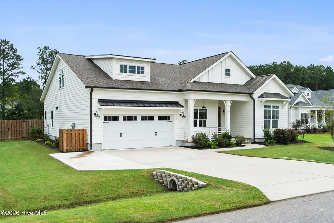
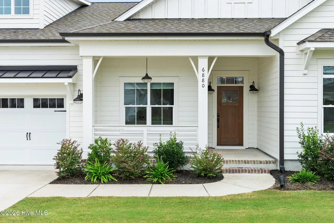
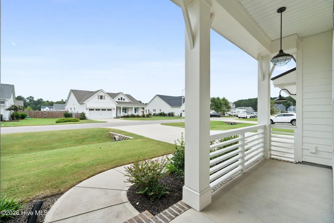
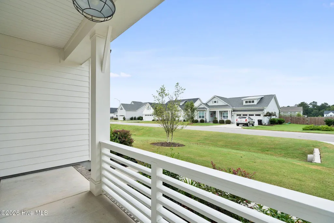
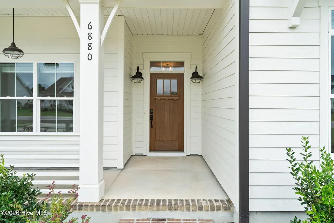
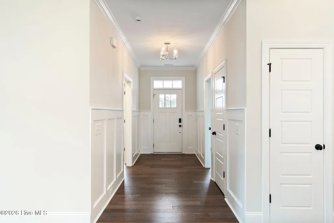
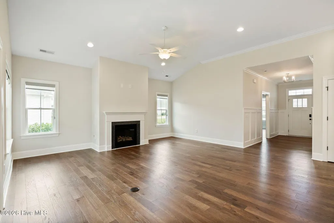
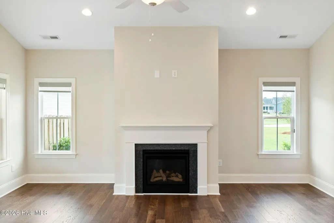
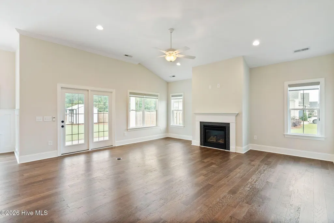
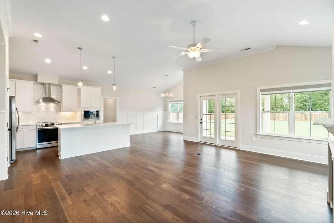
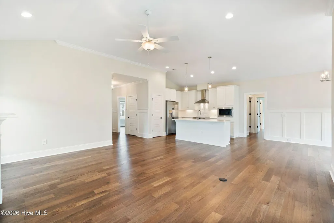
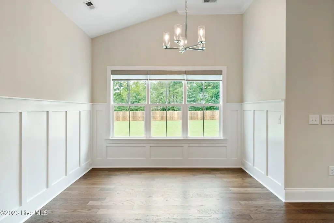
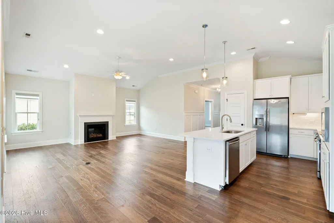
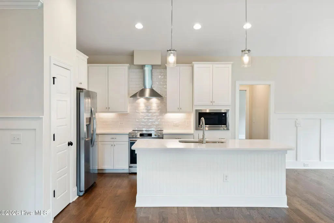
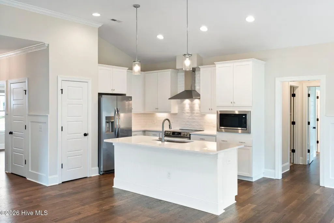
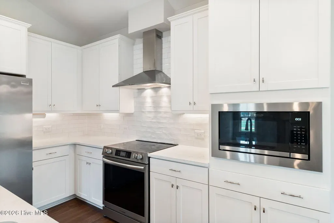
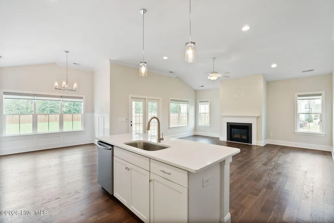
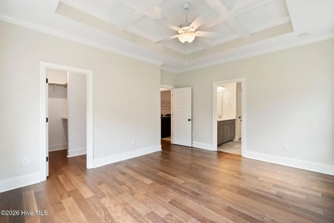
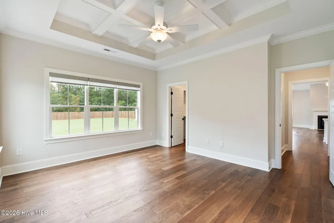
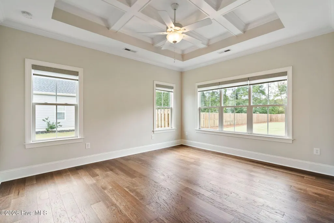
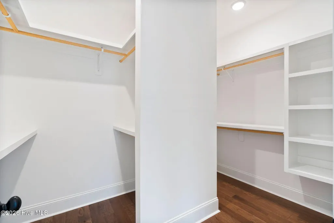
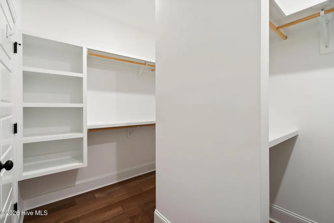
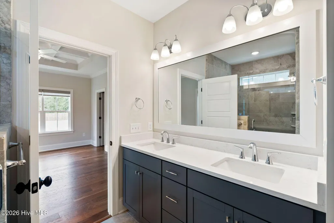
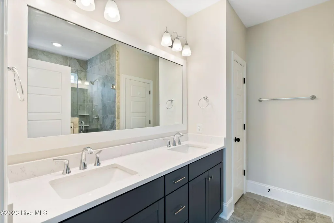
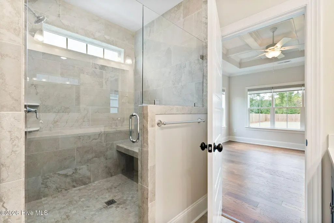
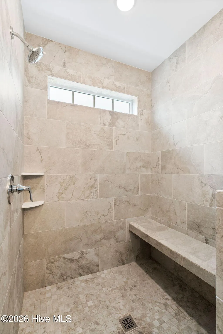
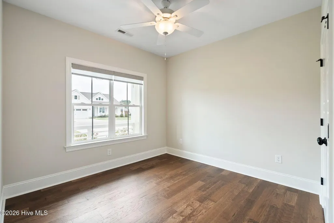
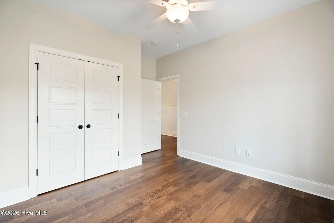
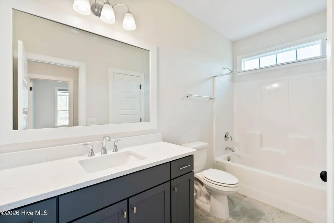
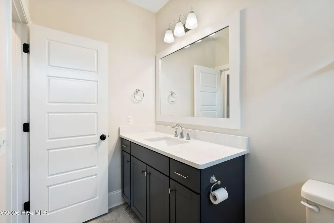
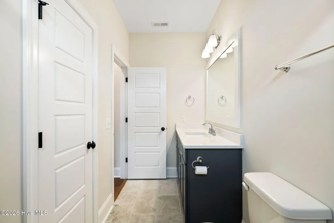
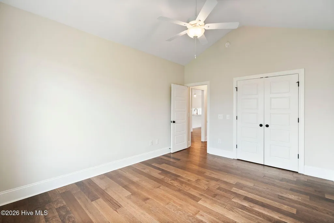
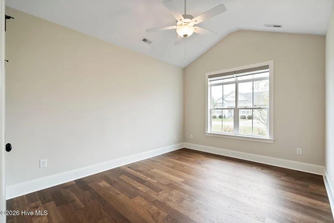
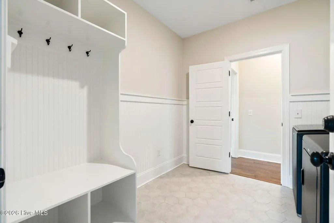
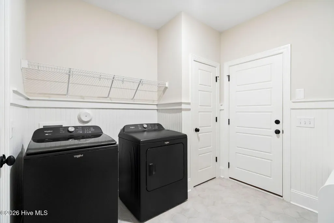
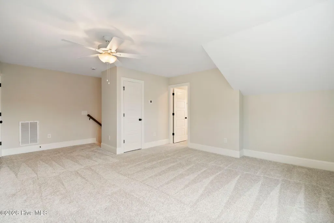
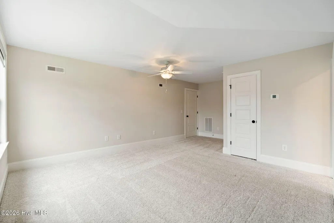
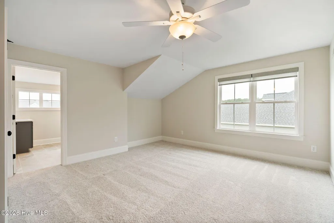
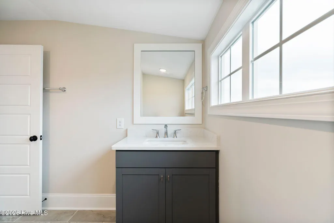
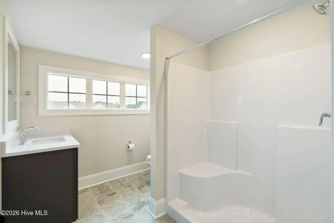
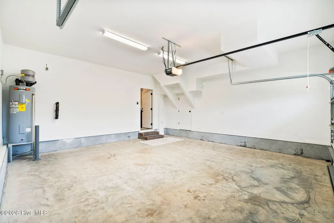
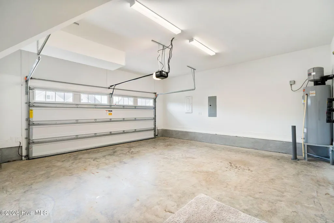
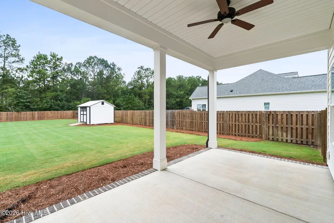
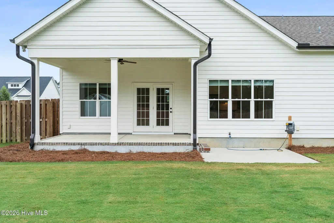
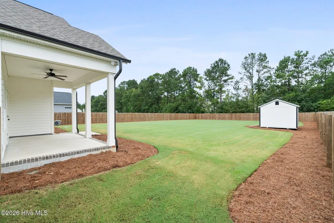
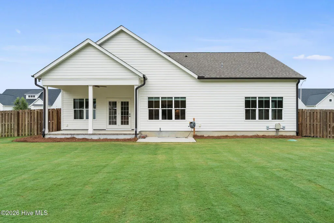
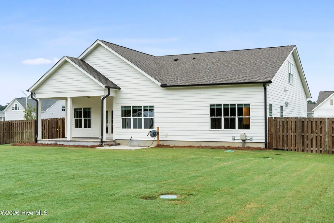
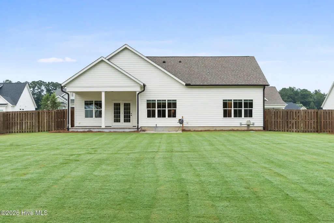
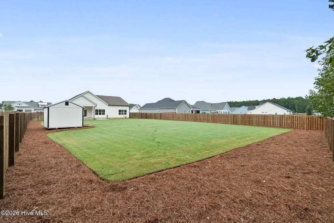
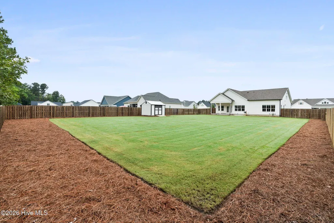
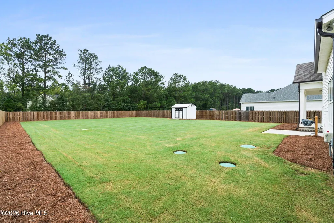
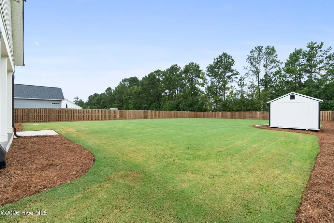
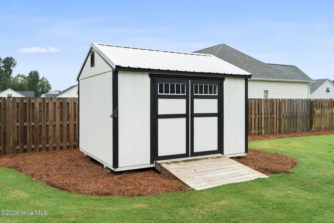
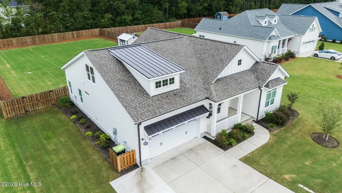
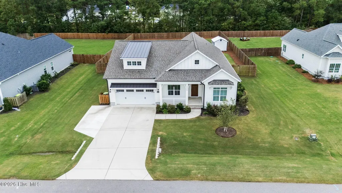
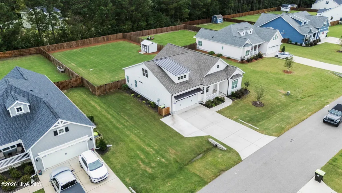
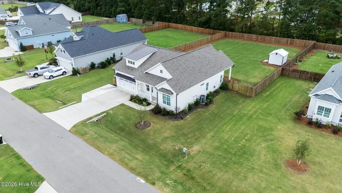
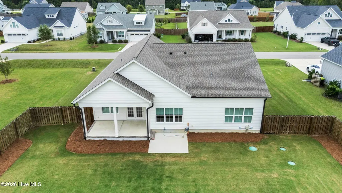
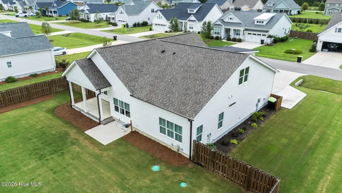
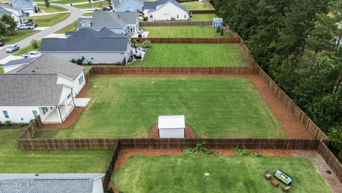
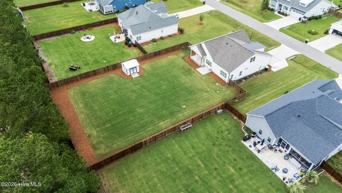
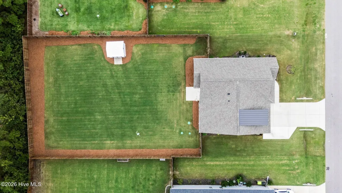
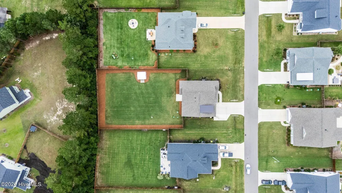
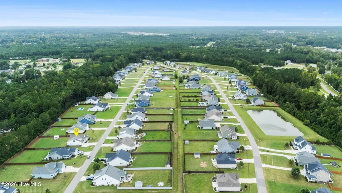
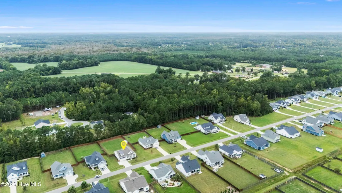
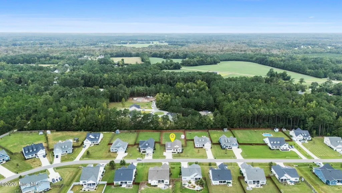
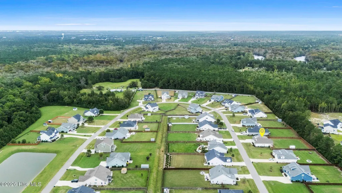
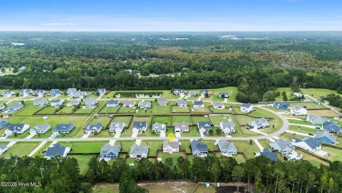
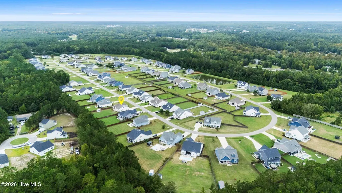
There's something special about a home that welcomes you. This 4-bed, 3-bath home offers 2,239 sq. ft. The upgraded chef's kitchen is a natural place to gather. White cabinets and white quartz countertops with gray veining create a bright setting for preparing dinner, sharing a meal, or conversation. When the day winds down, retreat to the main suite, where a coffered ceiling and walk-in closet add comfort with character. The tiled shower with a bench brings a spa-like touch to your evening routine. Thoughtful details continue throughout the home, including hexagon tile in the laundry room and matte black Whirlpool washer and dryer. Outside, bronze-colored gutters and a metal-roofed eyebrow above the garage door add distinctive finishing touches. The fenced backyard offers room to enjoy the outdoors, with pine straw edging and a storage shed for added convenience. The fenced backyard offers room to enjoy the outdoors, with pine straw edging and a storage shed for added convenience. With US 17 and I-140 just minutes away, you can head to an area beach or spend time in downtown Wilmington enjoying local art, live music, and the dining scene. When the day is done, you'll have a place you'll enjoy calling home.
| Elementary School | Middle School | High School |
|---|---|---|
| Town Creek Elementary School | Town Creek Middle School | South Brunswick High School |
| Price History | |
|---|---|
| 9/24/2026 | Listed $515,000 |
General Features
| Living Area | 2239.0 |
|---|---|
| Heating | Other,Heat Pump,Electric |
| Cooling | Central Air,Ceiling Fan(s),Heat Pump |
| Utilities | Water Connected,High Speed Internet |
| Possession | Close Of Escrow,At Closing |
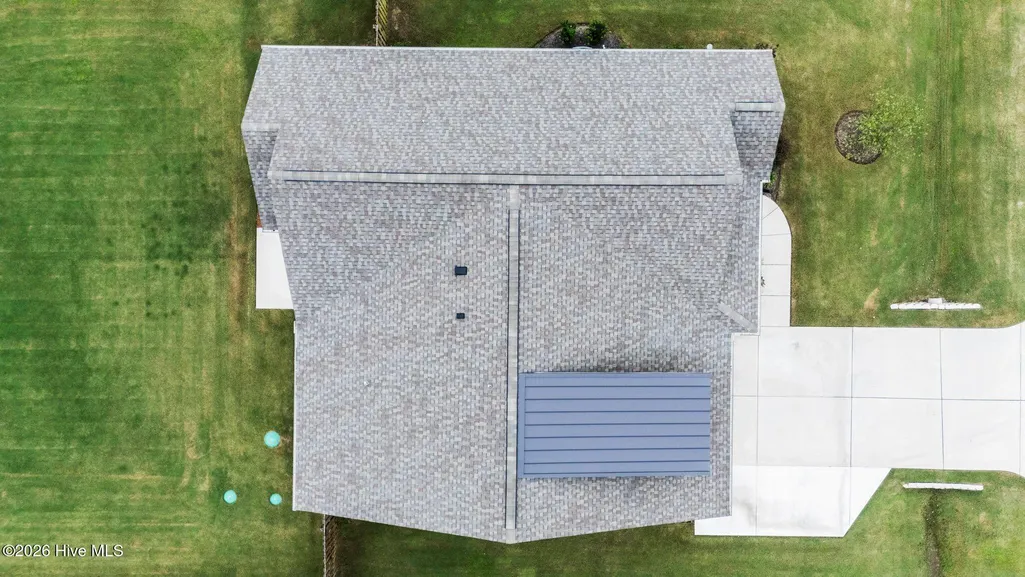
| Roof | Architectural Shingle |
| Appliances | Vented Exhaust Fan,Electric Oven,Built-In Microwave,Washer,Refrigerator,Range,Dryer,Dishwasher,ENERGY STAR Qualified Appliances |
| Zoning | CO-RR |
| HOA Fee | 840.0 |
| Garage Spaces | 2.0 |
| Patio/Porch Features | Covered,Patio |
| Security Features | Smoke Detector(s) |
| Construction Materials | Fiber Cement,Wood Frame |
| Year Built | 2023 |
| View | See Remarks |
| Levels | One and One Half |
| Property Subtype | Single Family Residence |
| Tax Year | 2026 |
| Taxes | 1573.44 |
| Parcel Number | 070cd020 |
| Accessibility | None |
| Assoc Fee Paid Per | Annually |
| County | Brunswick |
| Operating Expense | 0.0 |
| New Construction | No |
| Property Type | Residential |
| In City Limits? (Y/N) | No |
| Association Amenities | Maintenance Common Areas,Street Lights |
| HOA | Yes |
| Attached Garage | Yes |
| Energy Efficient | Thermostat |
| Subdivision Name | Campbell's Ridge |
| Garage Y/N | Yes |
| Other Structures | Shed(s) |
| Total Rooms | 8 |
| Full Baths | 3 |
| Status | Active |
| Directions | Starting from US 17 South,turn left onto Hazels Branch Rd SE. Turn right onto Snowfield Rd SE,then left onto Campbells Ridge Dr SE. Bear right at the fork. Home will be on the right side |
| High School | South Brunswick |
| City | Leland |
| Association Name | Campbells Ridge Property Owners Association |
| High School District | Brunswick County Schools |
| Lot Size Units | Acres |
| Lot Size Square Feet | 19166.0 |
| Carport Spaces | 0.0 |
| Carport Y/N | No |
| Elementary School | Town Creek |
| Property Attached Y/N | No |
| Land Lease Y/N | No |
| Home Warranty Y/N | No |
| Middle/Junior High School | Town Creek |
| Lease Considered Y/N | No |
| Virtual Tour | https://www.zillow.com/view-imx/51891a30-50f4-40e6-b8bf-0e13c71a52b0?setAttribution=mls&wl=true&initialViewType=pano&utm_source=dashboard |
| Structure Type | Wood Frame,Stick Built |
| Living Area Units | Square Feet |
| Standard Status | Active |
| Tax Assessed Value | 343110 |
| Tax Lot | 54 |
| Legal Description | L-54 PH-3 CAMPBELL'S RIDGE PL-136/74 |
| IslandOrMainland | Mainland |
Interior Features
| Interior Amenities | Master Downstairs,Walk-in Closet(s),Tray Ceiling(s),High Ceilings,Entrance Foyer,Mud Room,Kitchen Island,Ceiling Fan(s),Pantry,Walk-in Shower,Blinds/Shades,Walk-In Closet(s) |
|---|---|
| Basement | None |
| Flooring | Carpet,Tile,Wood |
| Water Heater | Electric |
| Master Bed Level | Primary Living Area |
| Total Stories | 2 |
| Basement (Y/N) | No |
| Air Conditioning Y/N | Yes |
| Heating Y/N | Yes |
| Fireplace Y/N | Yes |
| Laundry Features | Laundry Room |
| Total Bedrooms | 4 |
| Attic Features | Floored - Partial,Walk-In |
| Entry Level | 1 |
| Room Type | Master Bedroom,Bedroom 2,Bedroom 3,Bedroom 4,Living Room,Dining Room,Dining Area,Laundry |
| Total Baths | 3 |
| Living Area Range | 2200 - 2399 |
| SmokingYN | No |
Exterior Features
| Exterior Amenities | Irrigation System |
|---|---|
| Exterior Finish | Fiber Cement |
| Fencing | Back Yard,Wood |
| Parking Features | Concrete,Off Street,Garage |
| Water Source | Public |
| Total Parking | 2.0 |
| Lot Size Area | 0.44 |
| Foundation Details | Raised,Slab |
| Spa | No |
| Building Area Total | 2239.0 |
| Lot Dimensions | irregular |
| Lot Size Acres | 0.44 |
| Road Surface Type | Paved |
| Frontage Type | See Remarks |
| Waterfront Y/N | No |
| Road Frontage Type | City Street,State Road,Paved |
| Crops Included Y/N | No |
| Horse Y/N | No |
Amenities
- Foreclosure
- Views
- Short Sale
- New Construction
- Adult 55+
- Lease To Own
- No HOA Fees
- Furnished
- Primary On Main
- Air Conditioning
- Seller Finance
- Green
- Fixer Upper
- Horse
- Golf
- Fireplace
- Deck
- Garage
- Basement
- Pool
Property vs Single Family Average in 28451
Price
Taxes
Year Built
 The data relating to real estate on this web site comes in part from the Internet Data Exchange program of Hive MLS LLC, and is updated as of September 23, 2026 12:11 PM UTC All information is deemed reliable but not guaranteed and should be independently verified. All properties are subject to prior sale, change, or withdrawal. Neither listing broker(s) nor PROACTIVE Real Estate shall be responsible for any typographical errors, misinformation, or misprints, and shall be held totally harmless from
