













Address
130 Crab Street, Holden Beach, NC
Price
$ 799,000
Property Attributes
- MLS#100558410
- TypeSingle Family
- Listing Status Active
- CountyBRUNSWICK
- CityHolden Beach
- AreaL.S. Holden
- NeighborhoodHolden Beach
- Zip28462
- StyleSingle Family Residence
- Year Built1975
- Taxes$ 3209
- Price$ 799,000
- Bedrooms4
- Full Bathrooms3
- Half Bathrooms0
- Sqr Footage1355
- Lot Size0.13 Acres
Data Source:
North Carolina Regional MLS (NCRMLS)
Property Description
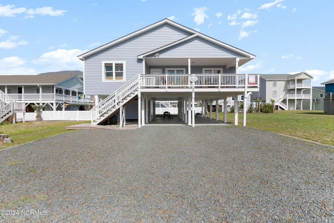
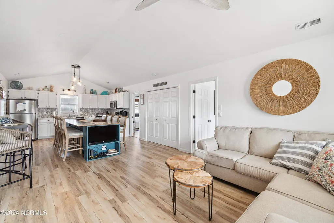
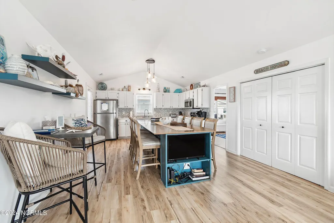
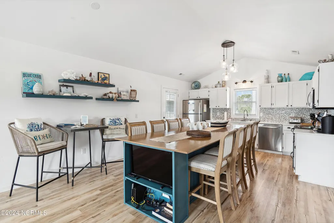
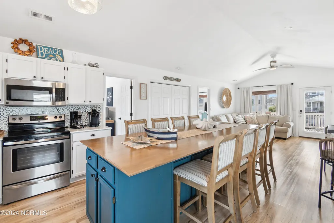
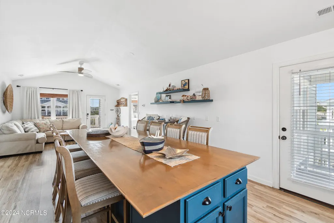
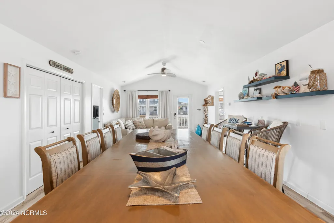
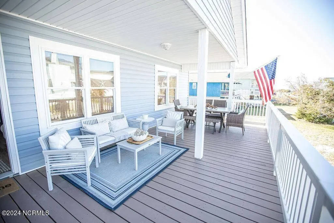
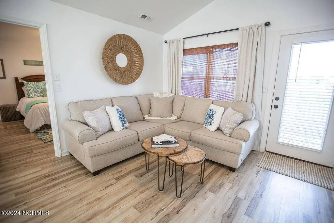
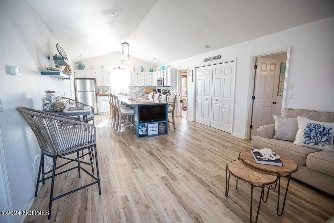
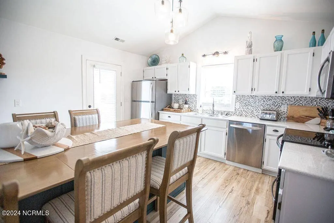
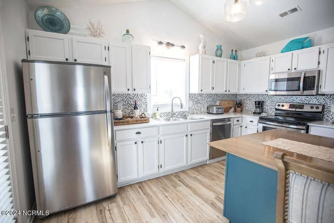
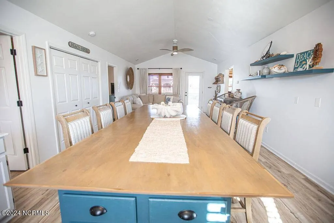
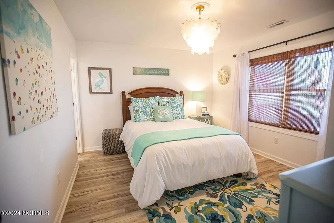
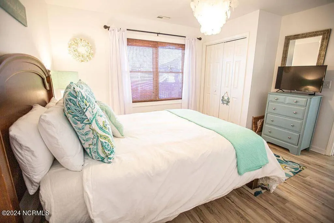
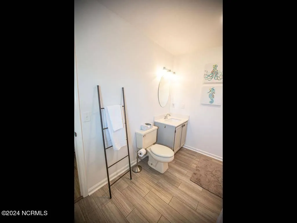
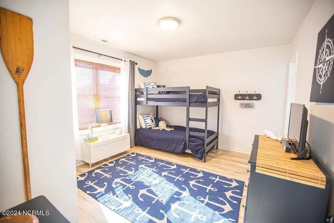
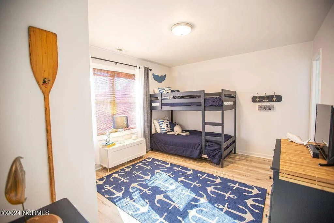
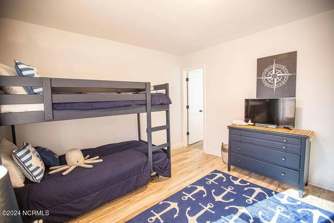
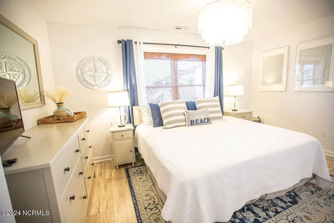
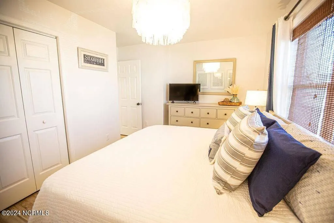
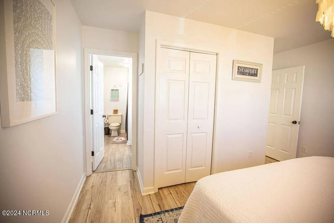
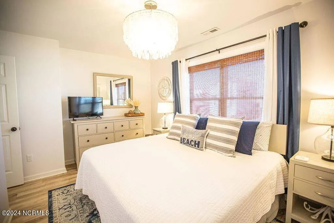
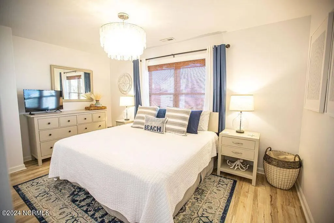
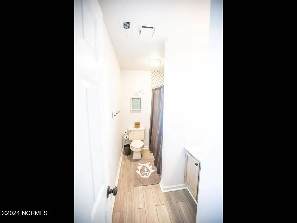
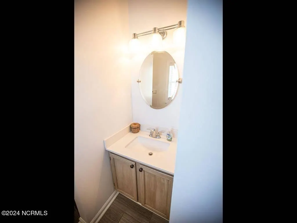
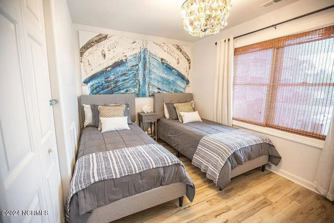
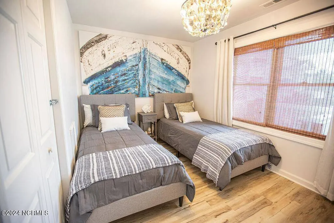
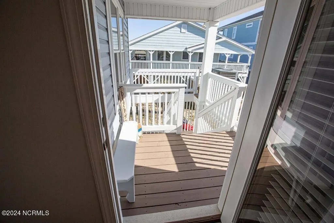
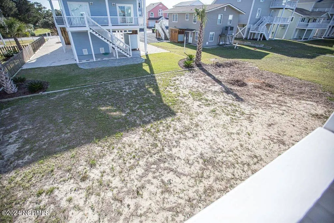
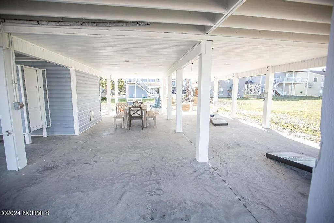
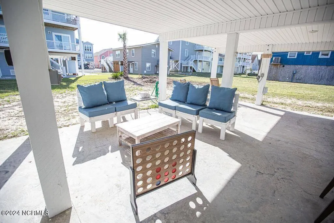
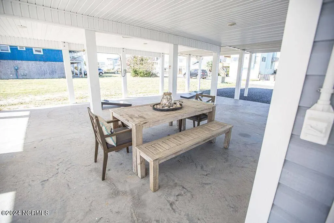
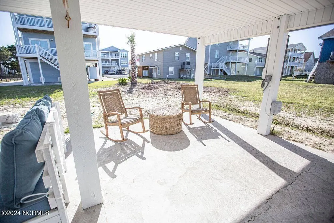
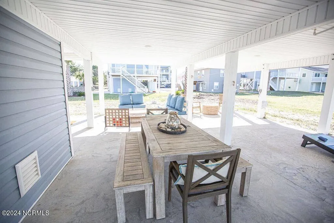
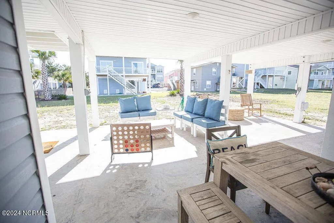
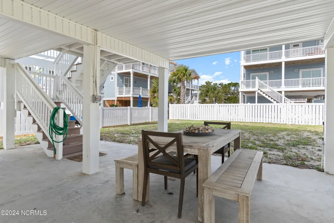
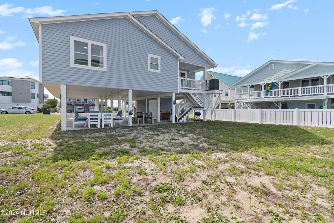
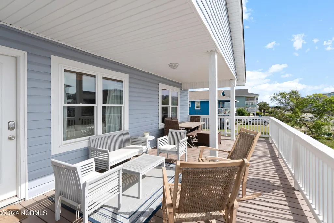
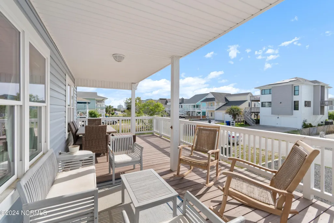
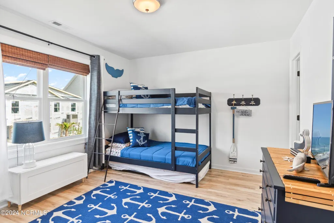
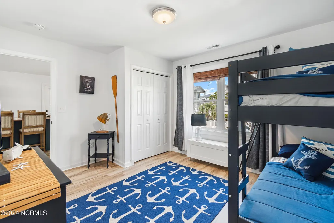
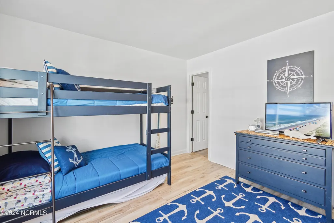
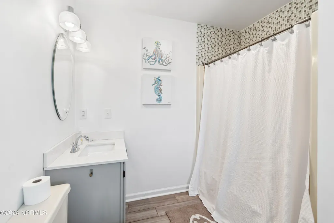
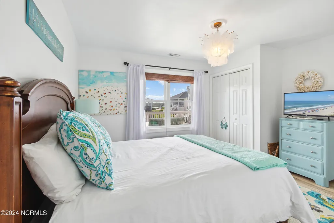
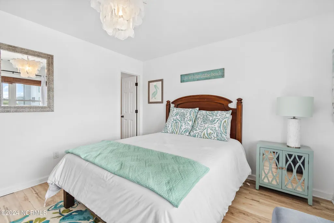
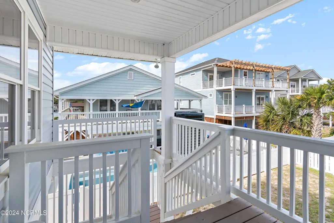
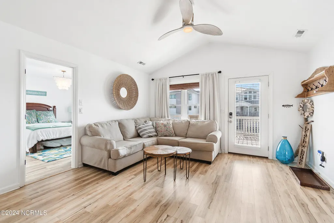
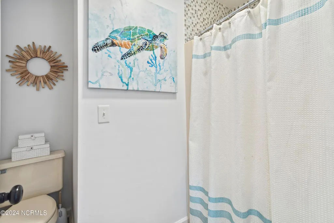
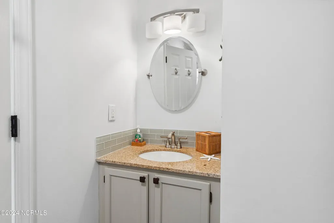
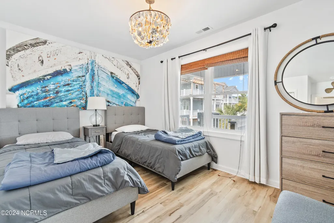
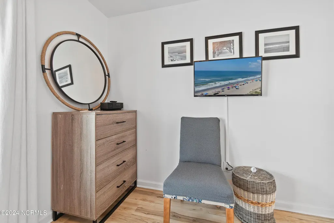
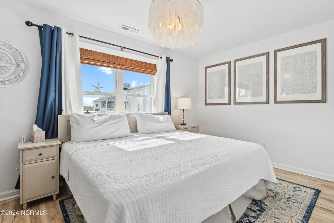
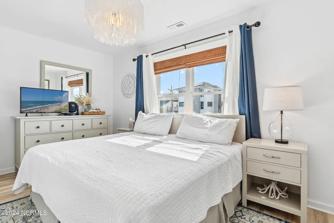
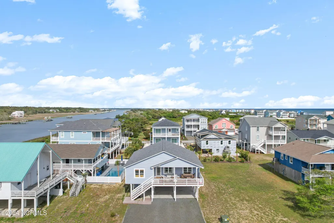
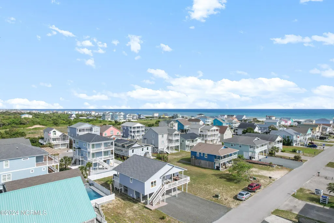
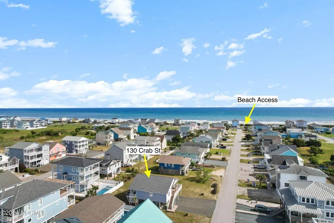
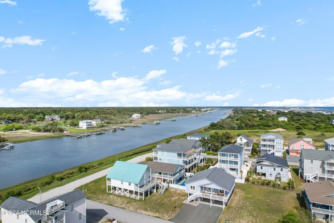
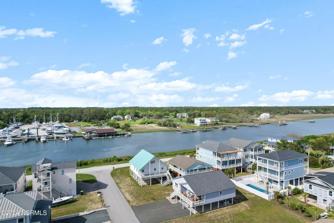
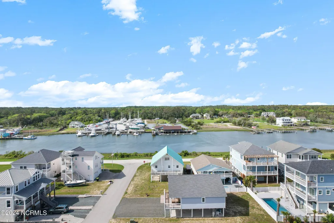
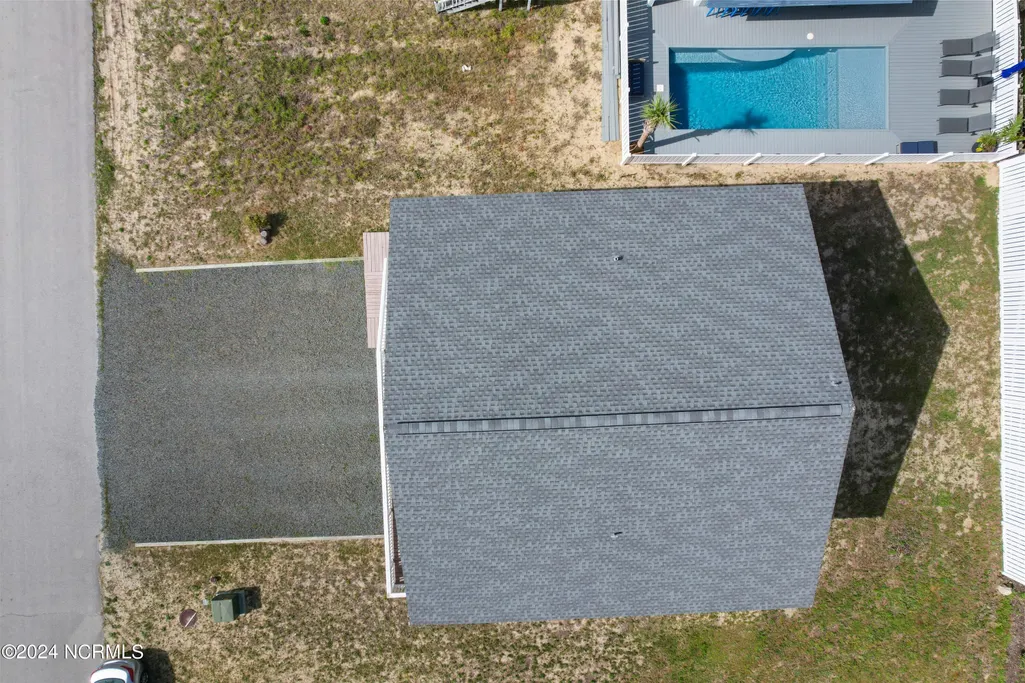
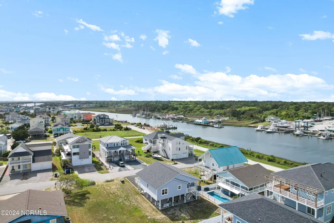
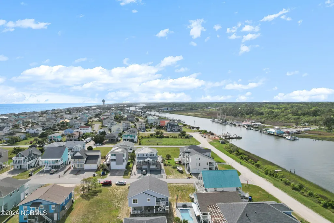
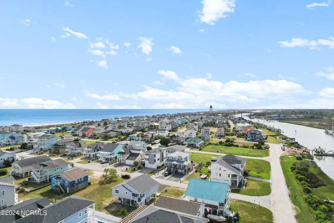
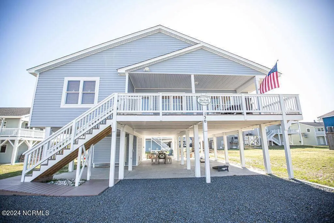
Welcome to your dream getaway at 130 Crab Street! This beautifully designed home offers an unparalleled blend of comfort and luxury, perfect for seaside living. Nestled just steps away from the pristine sands of Holden Beach, this property boasts spacious indoor and outdoor living areas, making it ideal for family gatherings or relaxing escapes. This charming four-bedroom, three-bathroom home has undergone extensive renovations in the past 4 to 5 years, boasting a plethora of modern updates. Highlights include a newer roof, fresh vinyl siding, stylish kitchen cabinets paired with quartz countertops, newer HVAC system, luxury vinyl plank flooring throughout, revamped bathrooms, decks and upgraded lighting fixtures. Enjoy multiple outdoor seating areas and decks perfect for entertaining while soaking in breathtaking views of the intercoastal waterway. The front porch offers a perfect spot to unwind and watch all of the boating activity. Convenient beach access is just at the end of the street across Ocean Boulevard. Located within easy reach of restaurants, ice cream parlors and candy shops all within walking or biking distance. This home is being sold furnished. One small crab picture to be removed and items in storage. Don't miss this opportunity to own a piece of coastal paradise. Whether you're looking for a full-time residence, a vacation retreat, or a lucrative investment property, ''The Blue Crab Cottage'' is the perfect choice. Schedule your private tour today and start living the beach life!
| Elementary School | Middle School | High School |
|---|---|---|
| Virginia Williamson Elementary School | Cedar Grove Middle School | West Brunswick High School |
| Price History | |
|---|---|
| 3/6/2026 | Listed $849,000 |
| 5/18/2026 | 1$844,000 |
| 7/22/2026 | 3$825,000 |
| 9/4/2026 | 4$799,000 |
General Features
| Living Area | 1355.0 |
|---|---|
| Heating | Heat Pump,Electric |
| Cooling | Central Air,Attic Fan,Heat Pump |
| Utilities | Sewer Available,Water Available |
| Possession | Close Of Escrow,Subject To Tenant Rights,At Closing |
| Roof | Composition |
| Appliances | Built-In Microwave,Washer,Refrigerator,Range,Dryer,Dishwasher |
| Zoning | Hb-R-1 |
| Patio/Porch Features | Covered,Deck |
| Pool Features | None |
| Security Features | Smoke Detector(s) |
| Construction Materials | Vinyl Siding,Wood Frame |
| Year Built | 1975 |
| View | ICW,Water |
| Levels | One |
| Property Subtype | Single Family Residence |
| Tax Year | 2025 |
| Taxes | 3209.96 |
| Parcel Number | 232mc002 |
| Waterfront Features | None |
| Accessibility | None |
| County | Brunswick |
| Operating Expense | 0.0 |
| New Construction | No |
| Property Type | Residential |
| In City Limits? (Y/N) | Yes |
| Association Amenities | Basketball Court,Beach Access,Boat Dock,Park,Pickleball,Picnic Area,Playground,Restaurant,Sidewalks,Tennis Court(s) |
| HOA | No |
| Attached Garage | No |
| Subdivision Name | L.S. Holden |
| Garage Y/N | No |
| Total Rooms | 7 |
| Full Baths | 3 |
| Status | Active |
| Directions | Cross Holden Beach Bridge and turn left on Ocean Blvd. Continue on Ocean Blvd. to Crab Street. Home is on the right at the end of the street. |
| High School | West Brunswick |
| City | Holden Beach |
| High School District | Brunswick County Schools |
| Lot Size Units | Acres |
| Lot Size Square Feet | 5706.0 |
| Carport Spaces | 0.0 |
| Carport Y/N | No |
| Green Building Verification Type | None |
| Elementary School | Virginia Williamson |
| Property Attached Y/N | No |
| Land Lease Y/N | No |
| Home Warranty Y/N | No |
| Middle/Junior High School | Cedar Grove |
| Ok to Lease | Weekly |
| Lease Considered Y/N | No |
| Virtual Tour | https://my.matterport.com/show/?m=iXAT1bUZ6gq&brand=0 |
| Structure Type | Wood Frame,Stick Built |
| Living Area Units | Square Feet |
| Standard Status | Active |
| Tax Assessed Value | 628240 |
| Tax Lot | 17 |
| Virtual Tour | https://my.matterport.com/show/?m=iXAT1bUZ6gq |
| Legal Description | L-17 B-3 Plat 7/143 Parcel #232MC002 Deed Book/Page 4881/588 |
| IslandOrMainland | Island |
Interior Features
| Interior Amenities | Walk-in Closet(s),Solid Surface,Kitchen Island,Ceiling Fan(s),Furnished,Blinds/Shades,Walk-In Closet(s) |
|---|---|
| Basement | None |
| Flooring | LVT/LVP |
| Furnished Y/N | Furnished |
| Water Heater | Electric |
| Master Bed Level | Primary Living Area |
| Total Stories | 1 |
| Basement (Y/N) | No |
| Air Conditioning Y/N | Yes |
| Heating Y/N | Yes |
| Window Features | Thermal Windows |
| Fireplace Y/N | No |
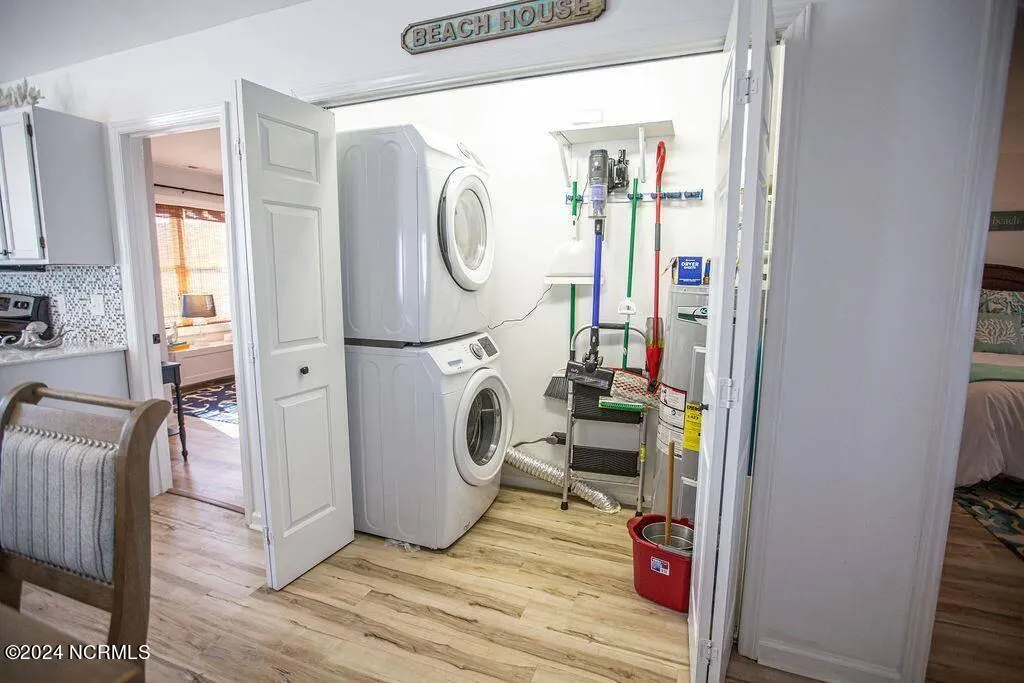
| Laundry Features | Dryer Hookup,Washer Hookup,In Kitchen,Laundry Closet |
| Total Bedrooms | 4 |
| Attic Features | Access Only |
| Entry Level | 1 |
| Room Type | Dining Room,Dining Area,Bedroom 1,Bedroom 2,Bedroom 3,Breakfast Room,Bathroom 1,Bathroom 2,Bathroom 3 |
| Total Baths | 3 |
| Living Area Range | 1200 - 1399 |
| SmokingYN | No |
Exterior Features
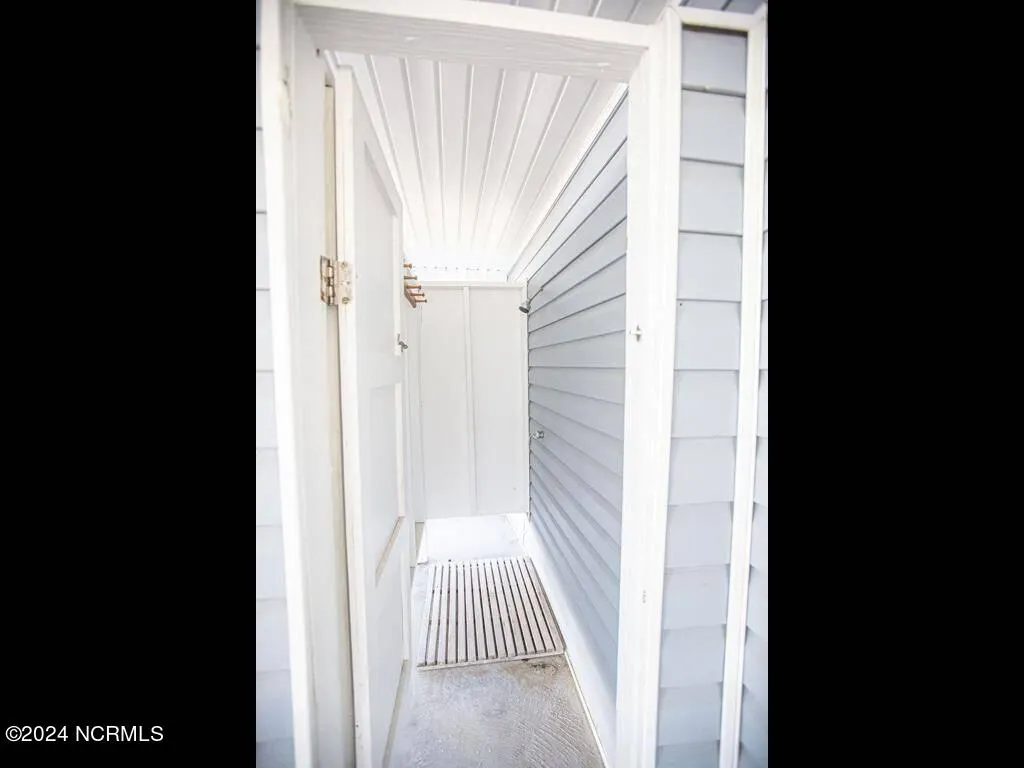
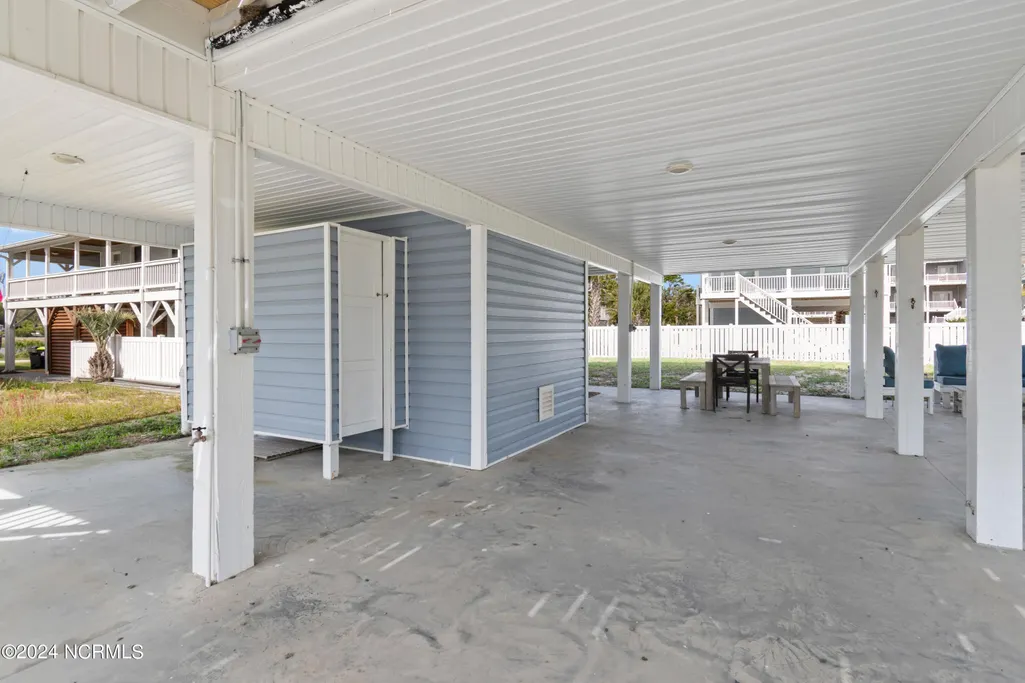
| Exterior Amenities | Outdoor Shower,Thermal Doors |
|---|---|
| Exterior Finish | Vinyl Siding |
| Fencing | None |
| Parking Features | Gravel,Off Street,On Site,Unpaved |
| Lot Features | Dunes,Level |
| Water Source | Public |
| Total Parking | 0.0 |
| Lot Size Area | 0.13 |
| Foundation Details | Other,Pilings |
| Spa | No |
| Building Area Total | 1355.0 |
| Lot Dimensions | 55 x 105 |
| Lot Size Acres | 0.13 |
| Frontage Type | See Remarks |
| Waterfront Y/N | No |
| Door Features | Thermal Doors |
| Road Frontage Type | Maintained |
| Crops Included Y/N | No |
| Horse Y/N | No |
Amenities
- Foreclosure
- Views
- Short Sale
- New Construction
- Adult 55+
- Lease To Own
- No HOA Fees
- Furnished
- Primary On Main
- Air Conditioning
- Seller Finance
- Green
- Fixer Upper
- Horse
- Golf
- Fireplace
- Deck
- Garage
- Basement
- Pool
Property vs Single Family Average in 28462
Price
Taxes
Year Built
Visits
 The data relating to real estate on this web site comes in part from the Internet Data Exchange program of Hive MLS LLC, and is updated as of September 22, 2026 3:27 AM UTC All information is deemed reliable but not guaranteed and should be independently verified. All properties are subject to prior sale, change, or withdrawal. Neither listing broker(s) nor PROACTIVE Real Estate shall be responsible for any typographical errors, misinformation, or misprints, and shall be held totally harmless from
